
Address
2007 Gray Hawk Drive, Plainfield, IL
Price
$ 375,000
Property Attributes
- MLS#12751540
- TypeSingle Family
- Listing Status New
- CountyWILL
- CityPlainfield
- AreaPlainfield
- NeighborhoodAspen Meadows
- Zip60586
- Style
- Year Built2002
- Taxes$ 8047
- Price$ 375,000
- Bedrooms3
- Full Bathrooms2
- Half Bathrooms1
- Sqr Footage2160
- Lot Size0.21 Acres
Data Source:
Midwest Real Estate Data (MRED)
Property Description
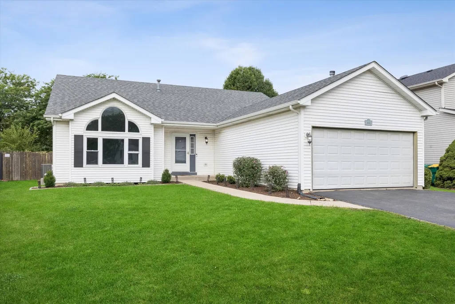
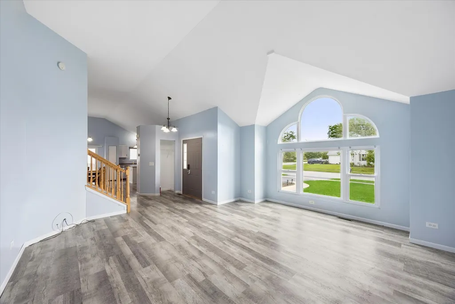
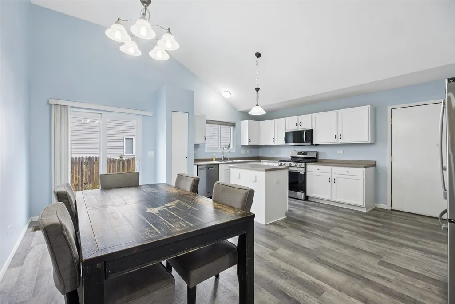
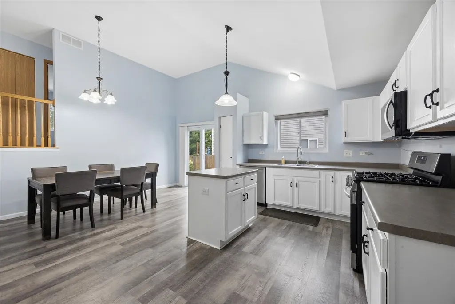
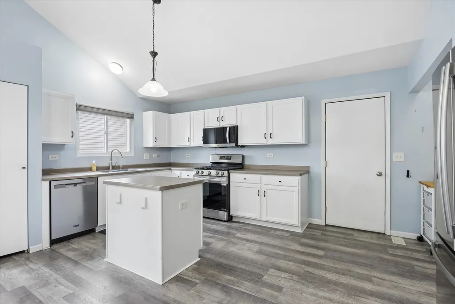
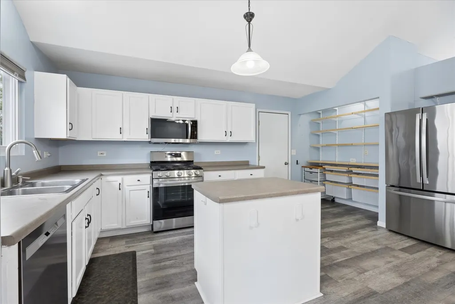
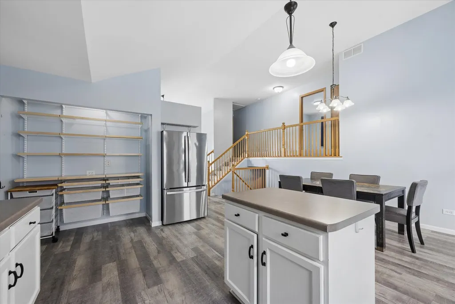
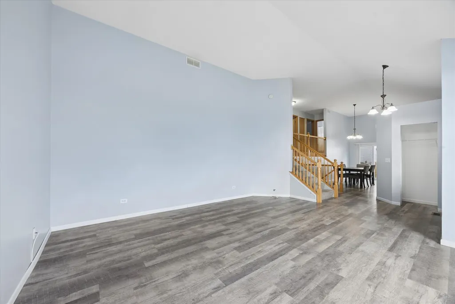
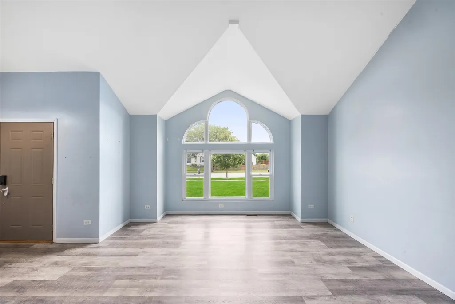
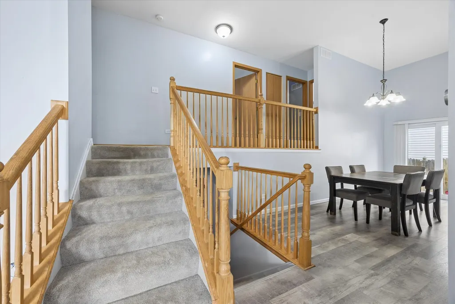
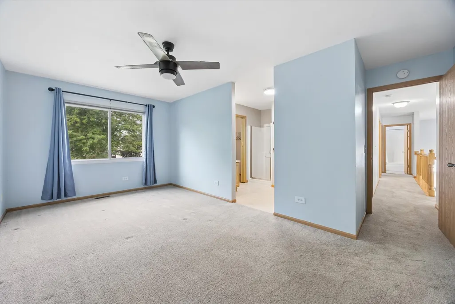
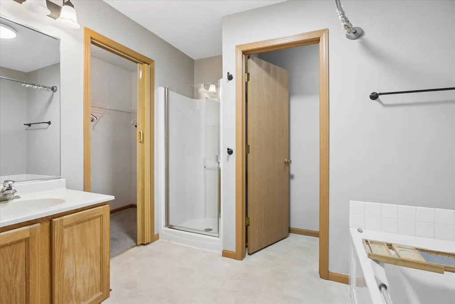
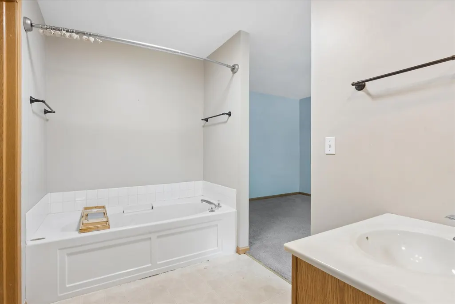
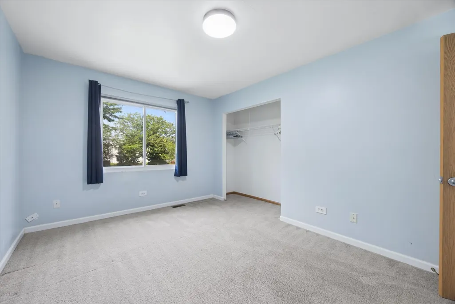
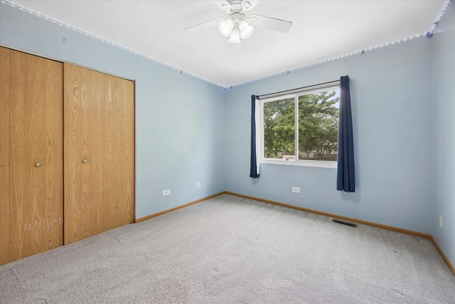
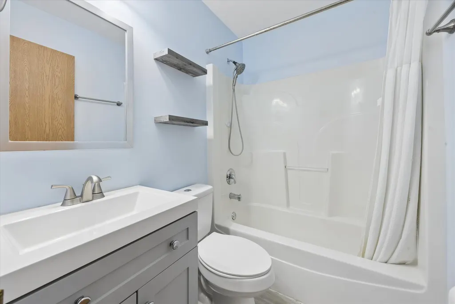
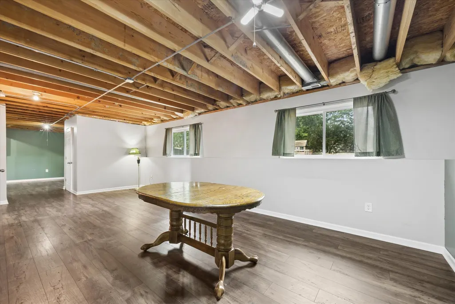
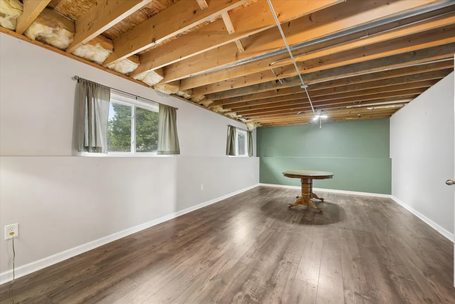
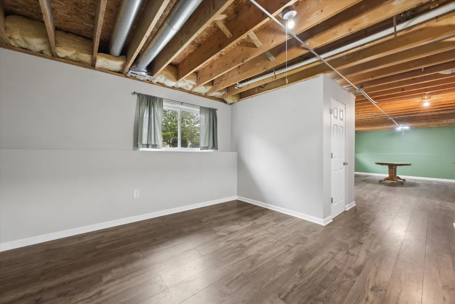
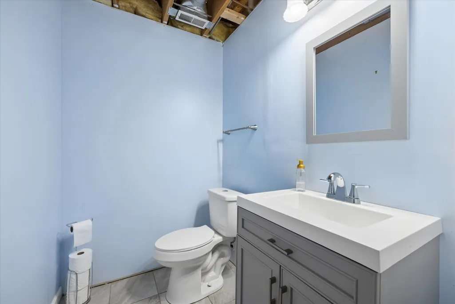
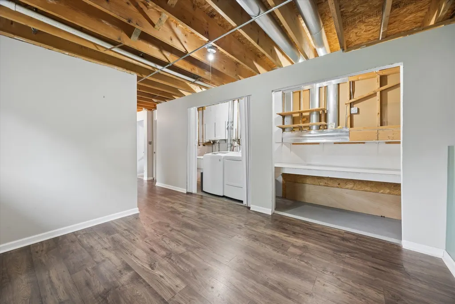
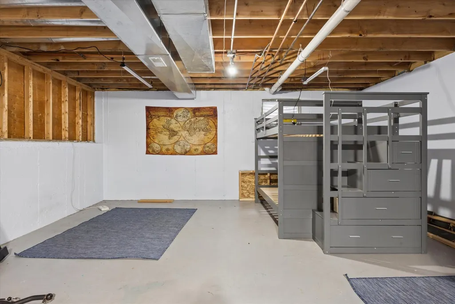
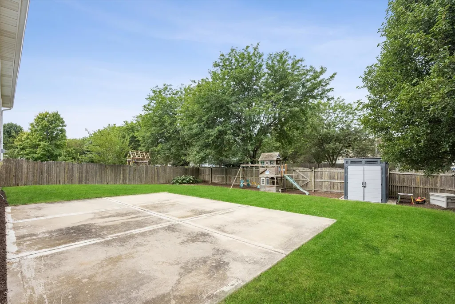
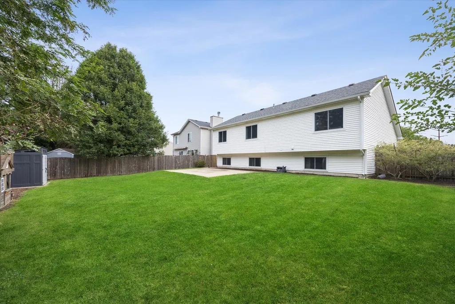
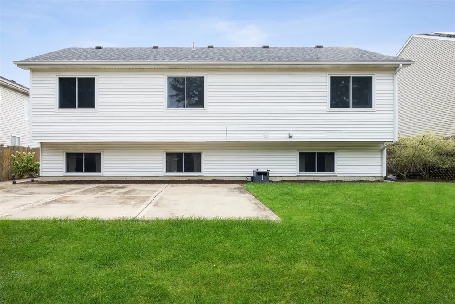
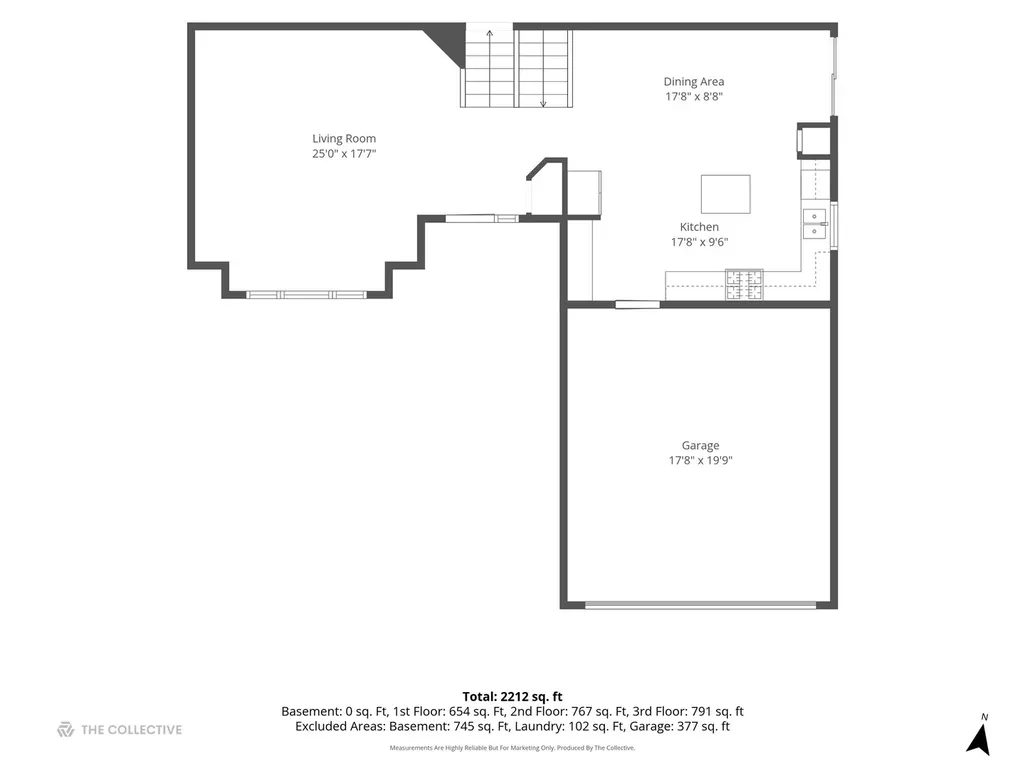
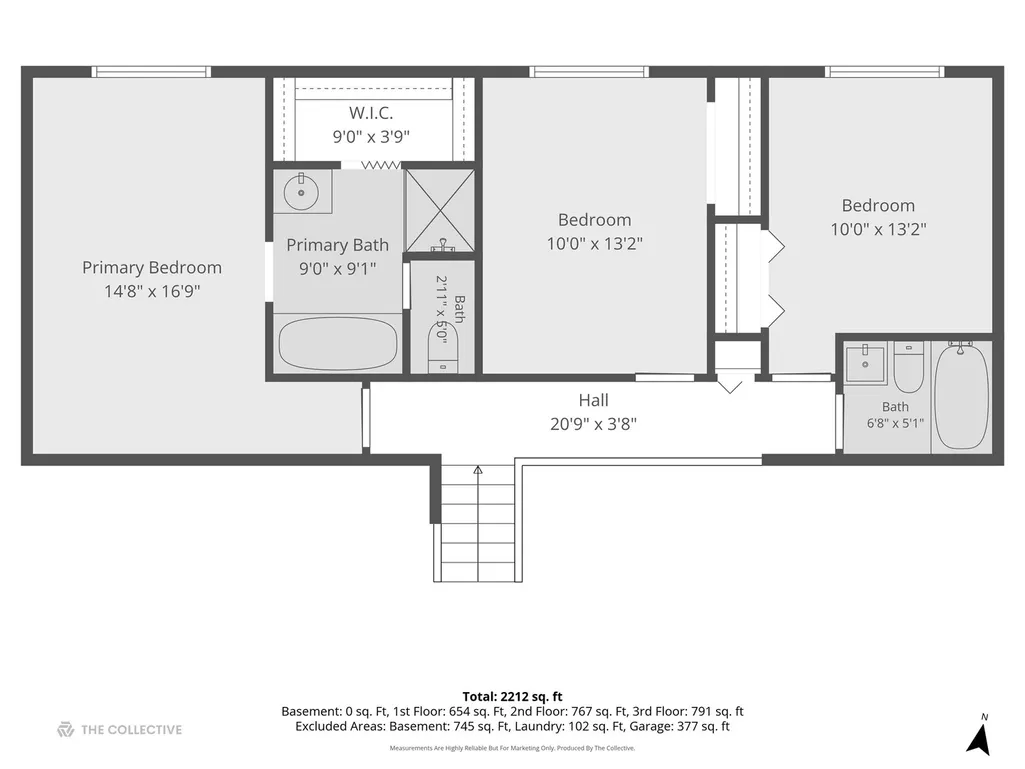
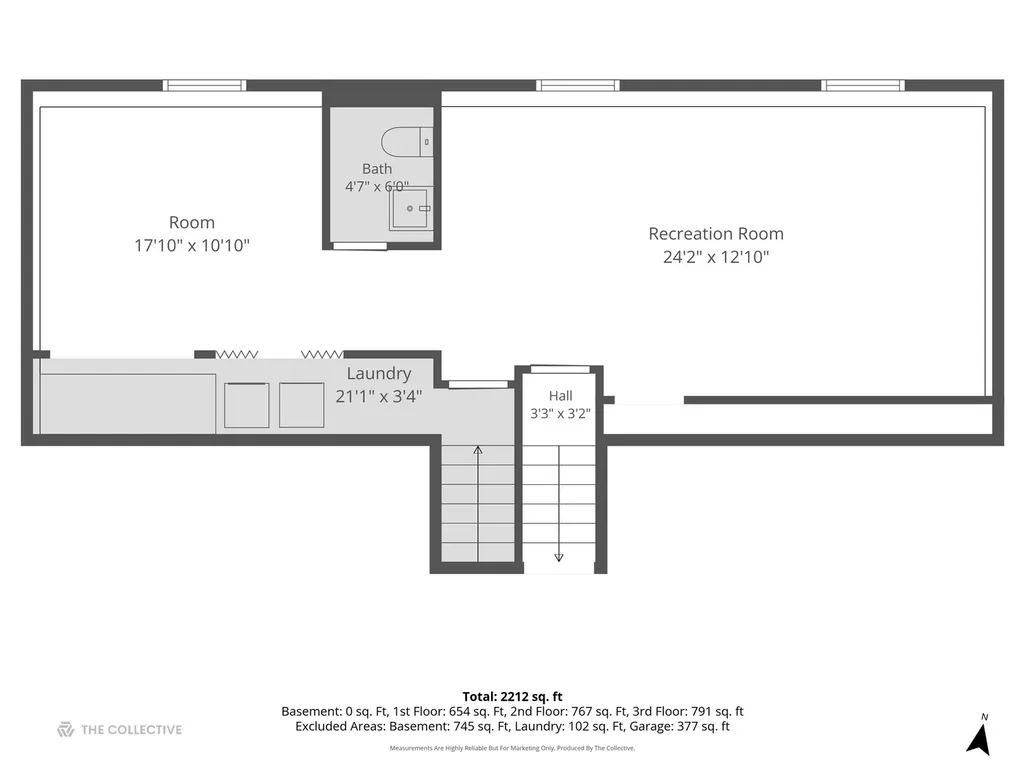
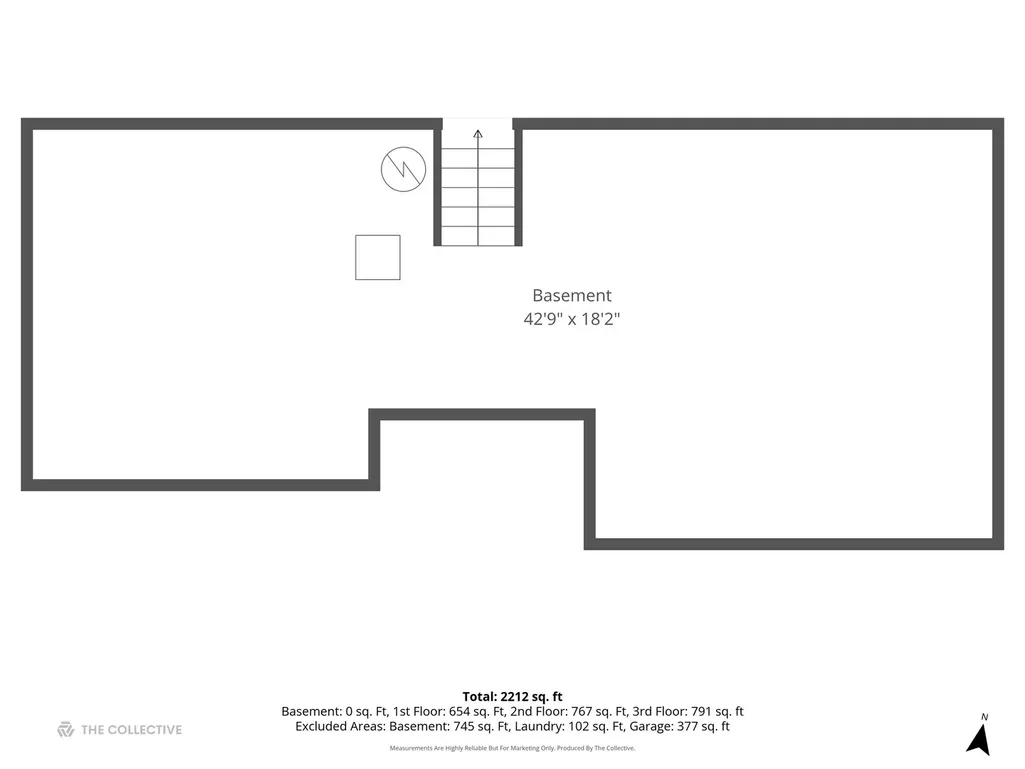
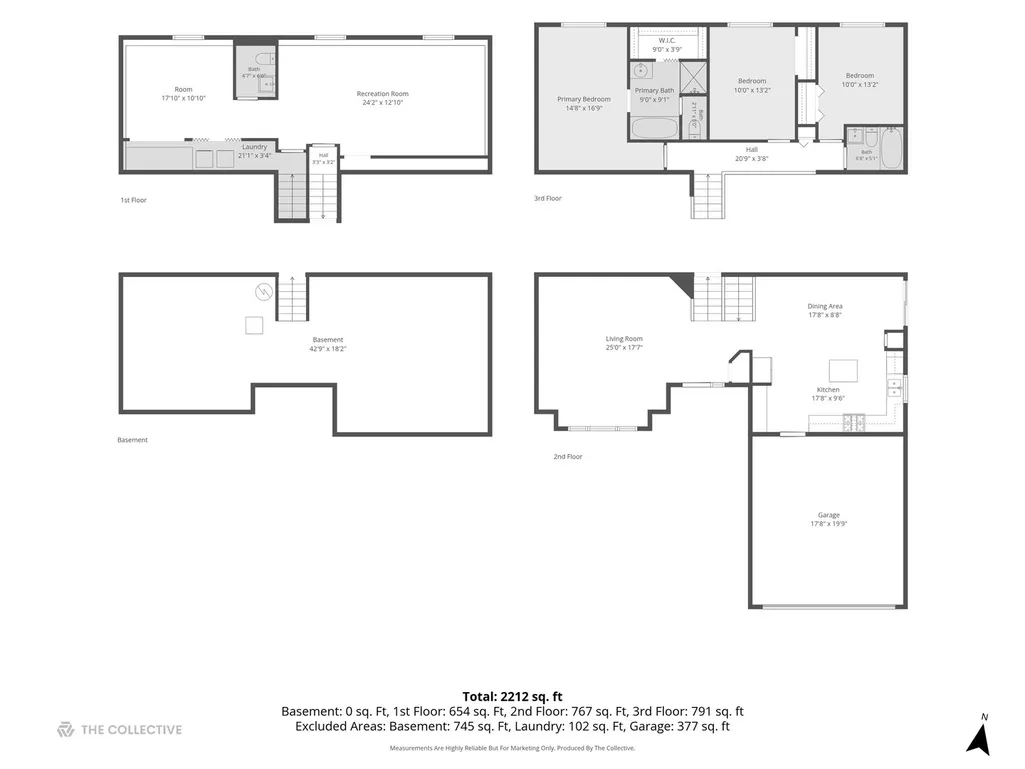
Bigger than it looks! Quad level home boasts tons of updates & upgrades. Open floor plan w/soaring ceilings on main level. Eat-in kitchen has white cabinets & stainless steel appliances, island & large pantry is open to large living room. Oak railings lead to second floor. Large primary suite w/luxury bath has separate shower & soaker tub + walk-in closet. Good size secondary bedrooms share updated hall bathroom. Lower level w/large family room + den/play area which could be converted to 4th bedroom, half bathroom + laundry. Unfinished sub-basement w/tons of storage could be finished for even more living space! Fully fenced yard w/large patio, shed + playset. Newer roof, windows, furnace, air conditioner, appliances & more! Plainfield School District 202 boundaries. Great location, convenient to everything including shopping, dining, entertainment & highways. Quick close available!
| Elementary School | Middle School | High School |
|---|---|---|
| Ridge Elementary School | Drauden Point Middle School | Plainfield South High School |
| Price History | |
|---|---|
| 9/25/2026 | Listed $375,000 |
General Features
| Living Area | 2160 |
|---|---|
| Sewer | Public Sewer |
| Heating | Natural Gas,Forced Air |
| Cooling | Central Air |
| Possession | Closing |
| Roof | Asphalt |
| Appliances | Range,Microwave,Dishwasher,Refrigerator,Washer,Dryer,Disposal,Stainless Steel Appliance(s) |
| HOA Fee | 170 |
| Garage Spaces | 2 |
| Association Fee Includes | None |
| Construction Materials | Vinyl Siding |
| Year Built | 2002 |
| Electric | Circuit Breakers |
| Township | Plainfield |
| Tax Year | 2025 |
| Ownership | Fee Simple w/ HO Assn. |
| Community Features | Park,Curbs,Sidewalks,Street Lights,Street Paved |
| Assoc Fee Paid Per | Annually |
| County | Will |
| New Construction | No |
| Property Type | Residential |
| Subdivision Name | Aspen Meadows |
| Other Structures | Shed(s) |
| Total Rooms | 7 |
| Full Baths | 2 |
| Status | New |
| Directions | Drauden S of Caton Farm to Summit Trail E to Gray Hawk,S to property |
| High School | Plainfield South High School |
| City | Plainfield |
| High School District | 202 |
| MLS Area | Plainfield |
| Elementary School | Ridge Elementary School |
| Tax Annual Amount | 8047 |
| Middle/Junior High School | Drauden Point Middle School |
| Additional Parcels Y/N | No |
| Virtual Tour | https://sites.themediacollective.co/2007-Gray-Hawk-Dr/idx |
| Standard Status | Active |
| Middle/Junior School District | 202 |
| Elementary School District | 202 |
| Property Type | Detached Single |
Interior Features
| Interior Amenities | Cathedral Ceiling(s),Walk-In Closet(s) |
|---|---|
| Basement | Unfinished,Sub-Basement,Partial |
| Half Baths | 1 |
| Laundry Features | Gas Dryer Hookup,In Unit |
| Total Bedrooms | 3 |
| Room Type | Den |
| LivingAreaSource | Assessor |
| Total Baths | 3 |
| Bedrooms Possible | 3 |
| Bathroom | Separate Shower,Soaking Tub |
Exterior Features
| Parking Features | Asphalt,Garage Door Opener,Yes,Garage Owned,Attached,Garage |
|---|---|
| Lot Features | Landscaped |
| Water Source | Public |
| Total Parking | 2 |
| Foundation Details | Concrete Perimeter |
| Lot Dimensions | 65x140 |
| Lot Size Acres | 0.21 |
| Waterfront Y/N | No |
| Other Equipment | CO Detectors,Ceiling Fan(s),Sump Pump,Water Heater-Gas |
Amenities
- Foreclosure
- Views
- Short Sale
- New Construction
- Adult 55+
- Lease To Own
- No HOA Fees
- Furnished
- Primary On Main
- Air Conditioning
- Seller Finance
- Green
- Fixer Upper
- Horse
- Golf
- Fireplace
- Deck
- Garage
- Basement
- Pool
Property vs Single Family Average in 60586
Price
Taxes
Year Built
Visits
 Midwest Real Estate Data (MRED) All information deemed reliable but not guaranteed. All properties are subject to prior sale, change or withdrawal. Neither listing broker(s) or information provider(s) shall be responsible for any typographical errors, misinformation, misprints and shall be held totally harmless. Listing(s) information is provided for consumer's personal, non-commercial use and may not be used for any purpose other than to identify prospective properties consumers may be interested in purchasing. The data relating to real estate for sale on this website comes in part from the Internet Data Exchange program of the Multiple Listing Service. Real estate listings held by brokerage firms other than PROSALES REALTY may be marked with the Internet Data Exchange logo and detailed information about those properties will include the name of the listing broker(s) when required by the MLS. Copyright ©2026 All rights reserved.Based on information submitted to the MLS GRID as of September 26, 2026 6:46 AM UTC All data is obtained from various sources and may not have been verified by broker or MLS GRID. Supplied Open House Information is subject to change without notice.
Data is updated as of September 26, 2026 6:46 AM UTC
Midwest Real Estate Data (MRED) All information deemed reliable but not guaranteed. All properties are subject to prior sale, change or withdrawal. Neither listing broker(s) or information provider(s) shall be responsible for any typographical errors, misinformation, misprints and shall be held totally harmless. Listing(s) information is provided for consumer's personal, non-commercial use and may not be used for any purpose other than to identify prospective properties consumers may be interested in purchasing. The data relating to real estate for sale on this website comes in part from the Internet Data Exchange program of the Multiple Listing Service. Real estate listings held by brokerage firms other than PROSALES REALTY may be marked with the Internet Data Exchange logo and detailed information about those properties will include the name of the listing broker(s) when required by the MLS. Copyright ©2026 All rights reserved.Based on information submitted to the MLS GRID as of September 26, 2026 6:46 AM UTC All data is obtained from various sources and may not have been verified by broker or MLS GRID. Supplied Open House Information is subject to change without notice.
Data is updated as of September 26, 2026 6:46 AM UTC
